Get a Quote
Bifold Windows

Open More.
Connect Better.

Bifold Windows combine multiple folding panels to create a wide, flexible opening between interior and exterior spaces. Designed for residential, hospitality and architectural projects with customizable configurations, glazing and finishes.

Aluminium Bifold Window
Wide Opening Folding panels create a flexible connection between spaces.
Multi-Panel Folding Flexible panel configurations for different openings
Wide Opening Designed to create a more open connection between spaces
Custom Made Dimensions, glazing, finishes and hardware options
Product Overview

A Flexible Opening System for Modern Architecture.

Bifold Windows use interconnected panels that fold and stack to the side, allowing a conventional window opening to become a much wider passage for light, ventilation and interaction.
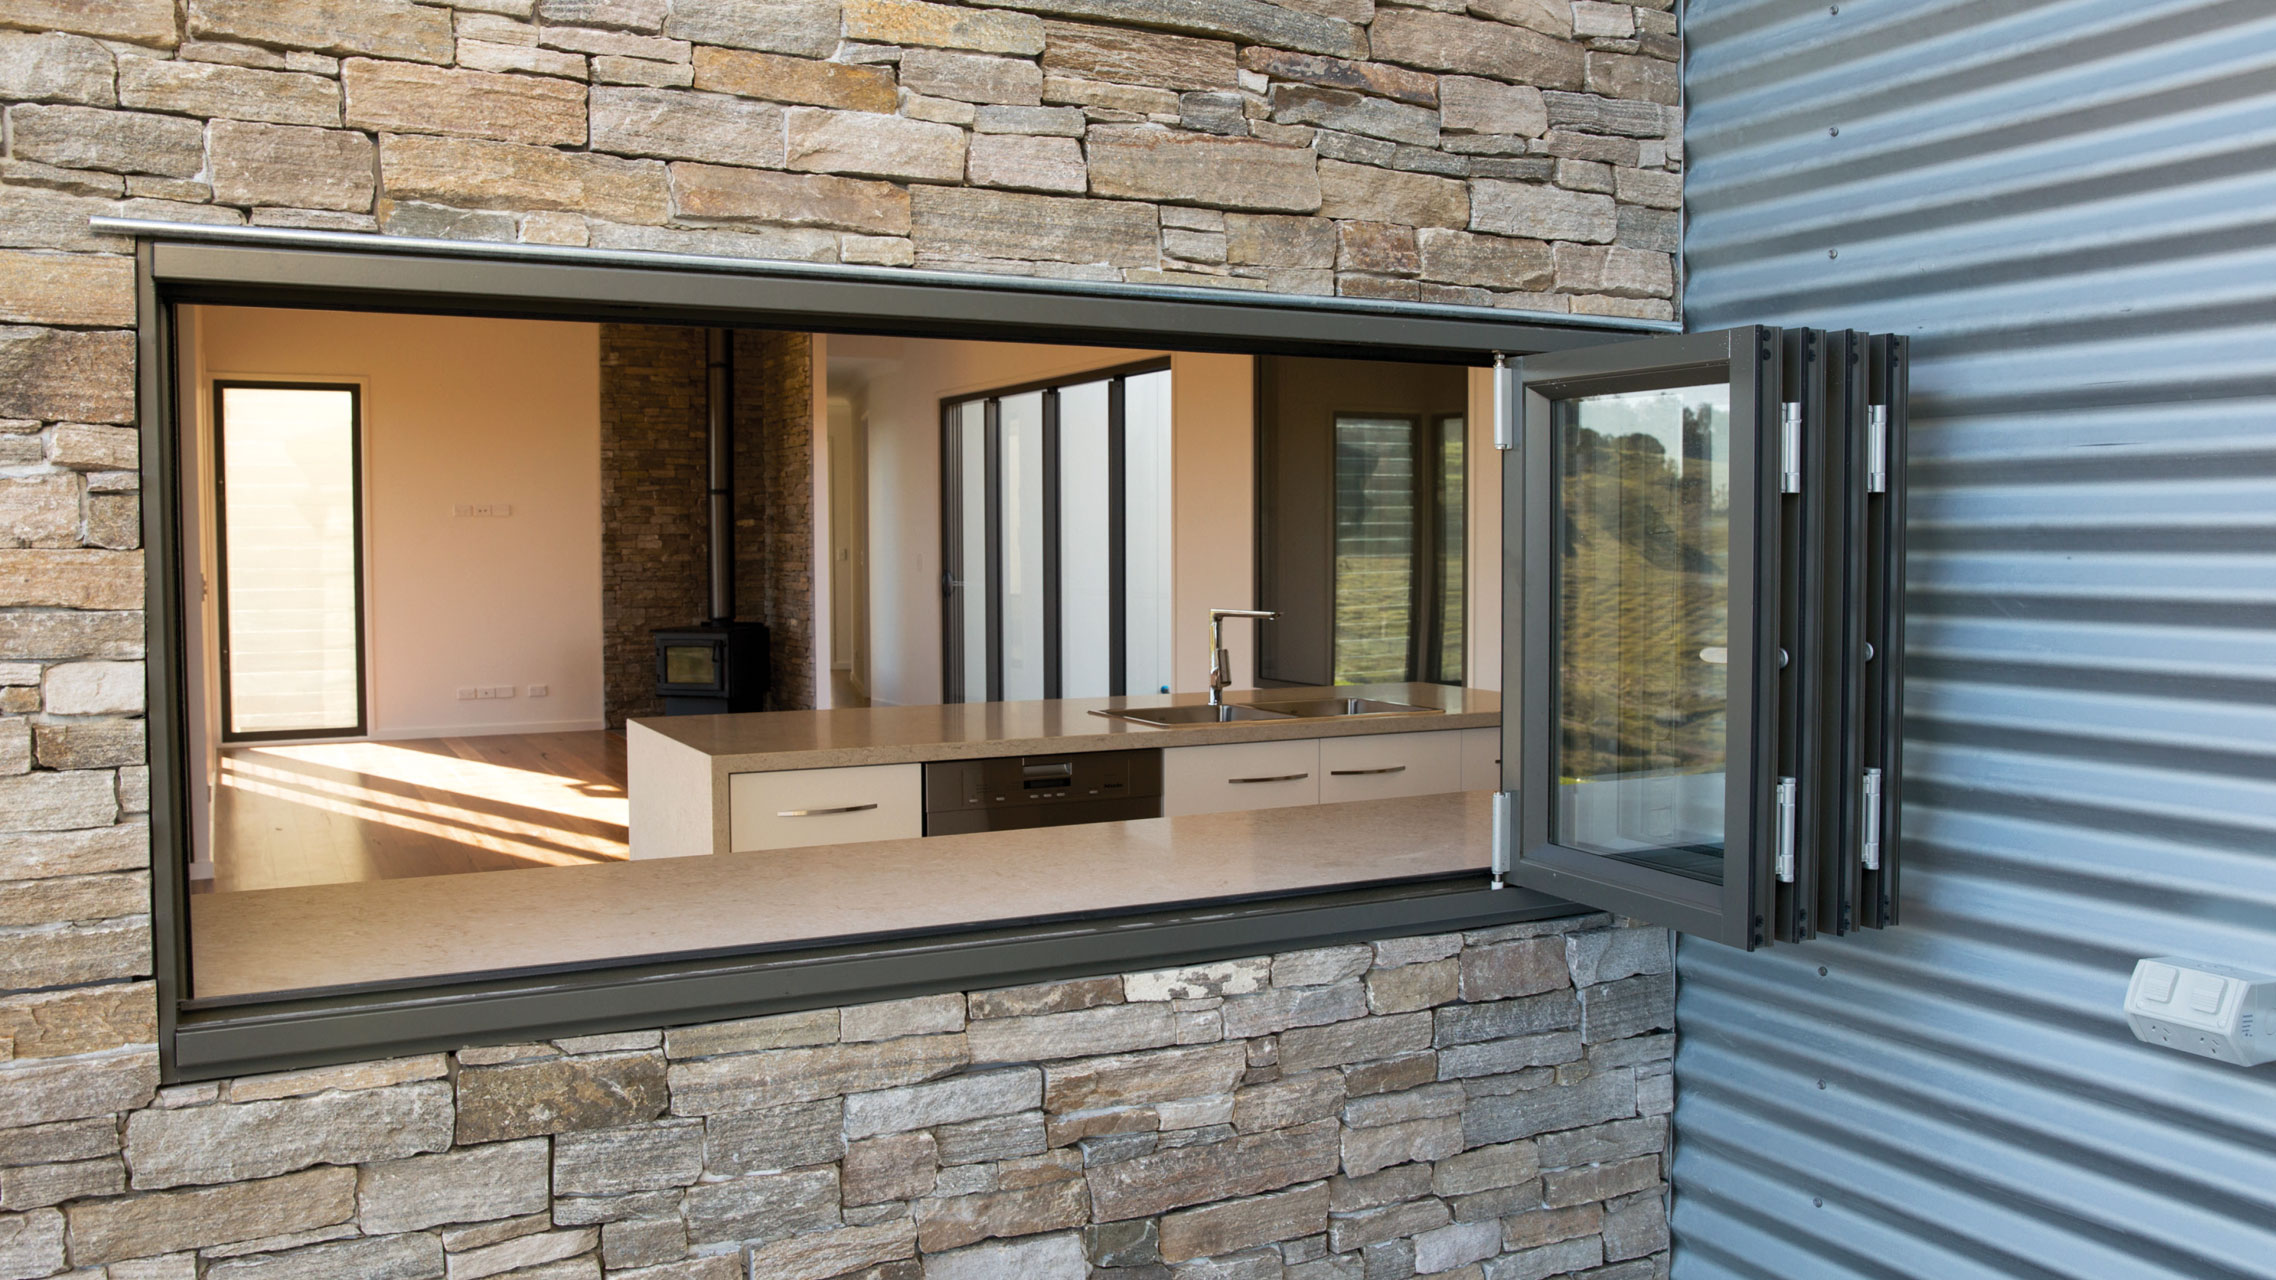
Grey aluminium bifold window in kitchen
01

Folding Panels

Multiple window panels fold together to create a flexible opening configuration.

02

Wide Opening

The folding configuration can create a significantly wider opening than conventional window styles.

03

Indoor-Outdoor Connection

Suitable for spaces where the design requires stronger visual and physical connection between interior and exterior.

04

Custom Configuration

Panel quantity, folding direction, dimensions, glazing, hardware and finishes can be configured for the project.

Configure the Folding System Around Your Opening.

Every project can be configured around its required opening, panel arrangement, folding direction, glazing and finish.

01

Panel Configuration

Select the appropriate number and arrangement of folding panels according to the opening requirements.

02

Folding Direction

Folding direction and panel stacking arrangement can be configured according to the architectural layout.

03

Opening Configuration

Choose a configuration suitable for the intended opening, access and indoor-outdoor connection.

04

Custom Dimensions

Overall dimensions and individual panel sizes can be determined according to the project requirements.

05

Glazing Options

Double, triple and project-specific glazing configurations can be considered according to system requirements.

06

Frame & Hardware

Frame finish, handles, locking configuration and operating hardware can be selected for the project.

Technical Specifications

Product Configuration

Product Type
Bifold Windows
Opening Type
Folding / Bi-Folding Panel System
Panel Configuration
Project-Specific Multi-Panel Configuration
Folding Direction
Project-Specific Folding and Stacking Direction
Frame Material
According to Selected Window System
Glazing
Double / Triple / Custom Glazing Configuration
Glass Options
Low-E / Tempered / Laminated / Clear / Other Project-Specific Options
Dimensions
Custom Dimensions According to Project Requirements
Frame Finish
Powder Coating / Anodizing / Custom Color
Hardware
Project-Specific Folding Window Hardware
OEM / ODM
Available for Qualified Custom Projects
Final dimensions, panel arrangement, folding direction, glazing, hardware and performance values should be confirmed according to the selected window system and project requirements.
Opening Configurations

Flexible Panel Arrangements for Different Architectural Openings.

Bifold Window systems can be arranged around different opening sizes, panel quantities and folding directions. The final configuration should be selected according to the architectural layout and operating requirements.

Black aluminium bifold window opening
01

Side Stacking

Panels fold and stack toward one side to create a clear opening.

02

Center Opening

Panels can be arranged to open from the center according to the selected configuration.

03

Multi-Panel

Multiple panels can be combined to suit wider architectural openings.

04

Custom Layout

Panel arrangement and folding direction can be reviewed according to project drawings.

Materials & Components

Select the Details That Complete Your Bifold System.

Material and component selection can be adapted to the project's appearance, operating requirements and selected window system.

Glazing

Choose glazing according to thermal, acoustic, safety and architectural requirements.

  • Double Glazing
  • Triple Glazing
  • Low-E Glass
  • Tempered Glass
  • Laminated Glass
  • Custom Glazing Configuration

Frame Finish

Surface finish options can be selected to coordinate with the architectural design.

  • Powder Coating
  • Anodized Finish
  • Custom Color
  • Project-Specific Finish

Hardware & Operation

Hardware components are selected according to the folding configuration and operating requirements.

  • Folding Hardware
  • Handles
  • Locking Configuration
  • Running Components
  • Project-Specific Hardware
Applications

Designed to Open Up More Than Just a Window.

Bifold Windows are particularly suitable for spaces where natural light, views, ventilation and interaction between interior and exterior areas are important.
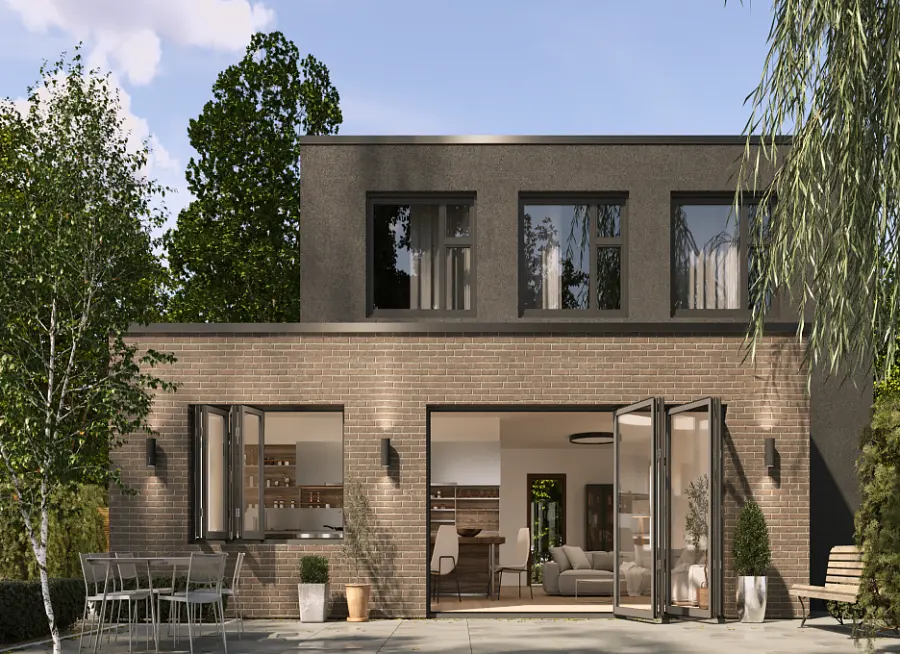
Modern home with folding aluminium windows
01

Residential Projects

Suitable for kitchens, living rooms, dining areas, patios and other residential spaces.

02

Kitchen Servery Windows

Folding panels can create a practical connection between kitchen counters and outdoor entertaining areas.

03

Hospitality Projects

Suitable for restaurants, cafés, hotels and hospitality spaces requiring flexible openings.

04

Commercial Buildings

Suitable for commercial spaces where flexible openings and architectural glazing are required.

05

Renovation Projects

Custom configurations can be developed for replacement and renovation requirements.

06

Architectural Projects

Suitable for custom-designed openings based on architectural drawings and project requirements.

OEM / ODM

Custom Bifold Windows for Your Project.

We support project-based customization for Bifold Windows. Submit your architectural drawings, dimensions, window schedules or product requirements and our team can review the panel layout, folding direction, glazing, finishes and hardware requirements.

01

Drawings & Requirements

02

Technical Review

03

Configuration Confirmation

04

Custom Production

05

Inspection & Delivery

Panel Quantity
Folding Direction
Custom Dimensions
Glazing
Frame Finish
Hardware
Project Requirements
FAQ

Frequently Asked Questions

What are Bifold Windows?
Bifold Windows consist of multiple interconnected panels that fold together and stack to the side, creating a wider opening than many conventional window configurations.
Can the number of panels be customized?
Yes. Panel quantity and arrangement can be configured according to the overall opening size, project layout and selected window system.
Can the folding direction be customized?
Yes. Folding and stacking direction can be reviewed according to the architectural layout and operating requirements.
What glazing options are available?
Depending on the selected system, glazing options may include double or triple glazing, Low-E, tempered and laminated glass. Final configuration should be confirmed according to the project.
Can Bifold Windows be used as kitchen serving windows?
Yes. Bifold Window configurations can be used for kitchen counters, serving areas and other applications where a wide opening between interior and exterior spaces is required.
Can you manufacture according to architectural drawings?
Yes. Drawings, dimensions, window schedules and project requirements can be submitted for technical review before production.
Do you provide OEM / ODM services?
Yes. OEM and ODM customization can include panel configuration, dimensions, glazing, frame finish, hardware and folding direction for qualified projects.
Request a Quote

Let's Create a Bifold Window for Your Opening.

Send us your opening dimensions, panel quantity, folding direction, glazing requirements, frame finish or architectural drawings. Our team can review the requirements and help confirm the right configuration for your project.

Get Your Project Quote

For faster quotation, please include dimensions, quantity, panel configuration, glazing requirements and destination market.

Place Elementor Form Widget Here