Custom Windows and Doors for Residential, Commercial and Architectural Projects
Bifold Doors create wide, flexible openings by folding multiple door panels to one or both sides. Designed for residential, hospitality, commercial and architectural projects where indoor and outdoor spaces need to connect seamlessly.

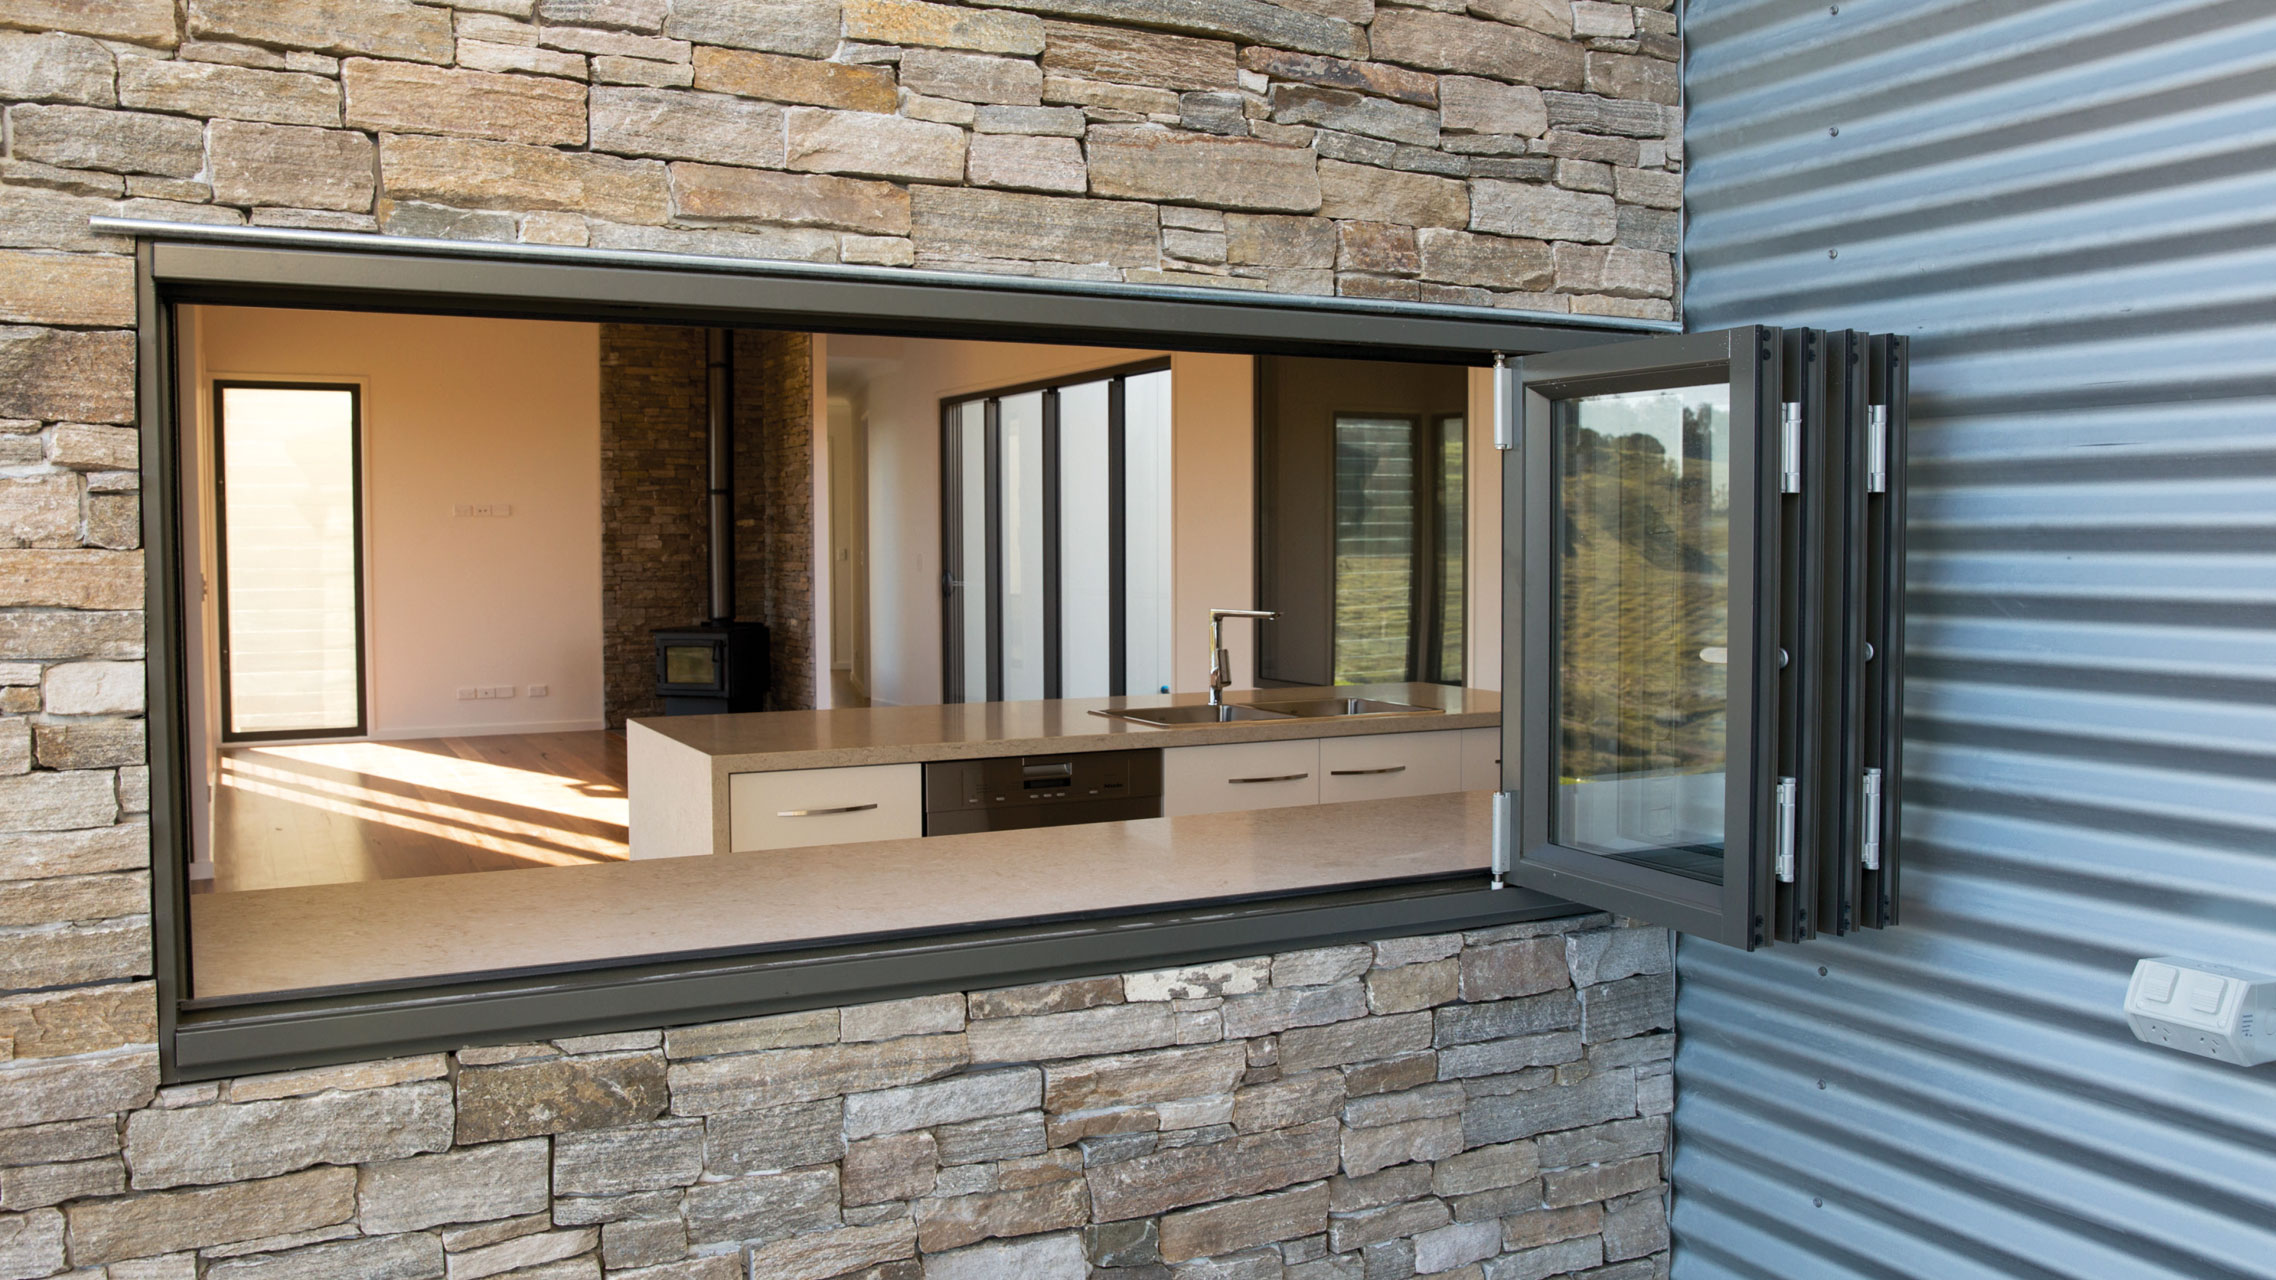
Bifold Doors are designed around the opening rather than a fixed standard configuration. Multiple panels fold and stack to the side, helping create a larger usable opening while maintaining a clean architectural appearance.
Multiple door leaves fold together to create a flexible opening system.
Suitable for projects requiring wider connections between spaces.
A practical solution for connecting living areas, terraces, gardens and commercial spaces.
Panel arrangement, dimensions, glazing, finish and hardware can be reviewed according to project requirements.
Different architectural openings require different panel arrangements and operating directions. Our Bifold Doors can be reviewed and configured according to the specific project layout.
Multi-panel layouts can be reviewed according to the required opening width and architectural design.
Panels can be configured to fold and stack according to the available space and project layout.
Side-opening, center-opening and other project-specific configurations can be evaluated.
Overall door dimensions can be developed according to the actual architectural opening.
Glass configuration can be selected according to project requirements, climate and design objectives.
Frame finish, handles, locking systems and folding hardware can be coordinated with the selected door system.
Final specifications are confirmed according to the selected door system, opening dimensions, glazing configuration and project requirements.
| Product Type | Bifold Doors |
|---|---|
| Door Configuration | Folding / Bi-Folding Multi-Panel Door System |
| Panel Configuration | Project-Specific Multi-Panel Configuration |
| Folding Direction | Project-Specific Folding and Stacking Direction |
| Frame Material | According to Selected Door System |
| Glazing | Double / Triple / Custom Glazing Configuration |
| Glass Options | Low-E / Tempered / Laminated / Clear / Other Project-Specific Options |
| Overall Dimensions | Custom Dimensions According to Project Requirements |
| Frame Finish | Powder Coating / Anodizing / Custom Color |
| Hardware | Project-Specific Folding Door Hardware |
| Operation | Manual Folding Operation / Project-Specific Configuration |
| OEM / ODM | Available for Qualified Custom Projects |

Bifold Doors can be planned around the opening, circulation path and available stacking area. The final configuration should be confirmed during project design and technical review.
Multiple panels fold toward one side of the opening for a clear opening arrangement.
Panels can be arranged to fold toward both sides when the architectural layout requires a central opening.
Suitable for larger openings where multiple folding panels are required.
Project-specific arrangements can be reviewed according to architectural drawings and site conditions.
From glazing and frame finishes to operating hardware, each element can be coordinated with the architectural requirements of the project.
Choose a glazing configuration according to the required appearance, thermal strategy, safety requirements and project conditions.
Frame finishes can be coordinated with the building facade, interior design and project color requirements.
Folding hardware and operating components are selected according to the door configuration, panel arrangement and project requirements.
Bifold Doors are suitable for projects where flexible openings, natural light and indoor-outdoor connection are important design considerations.
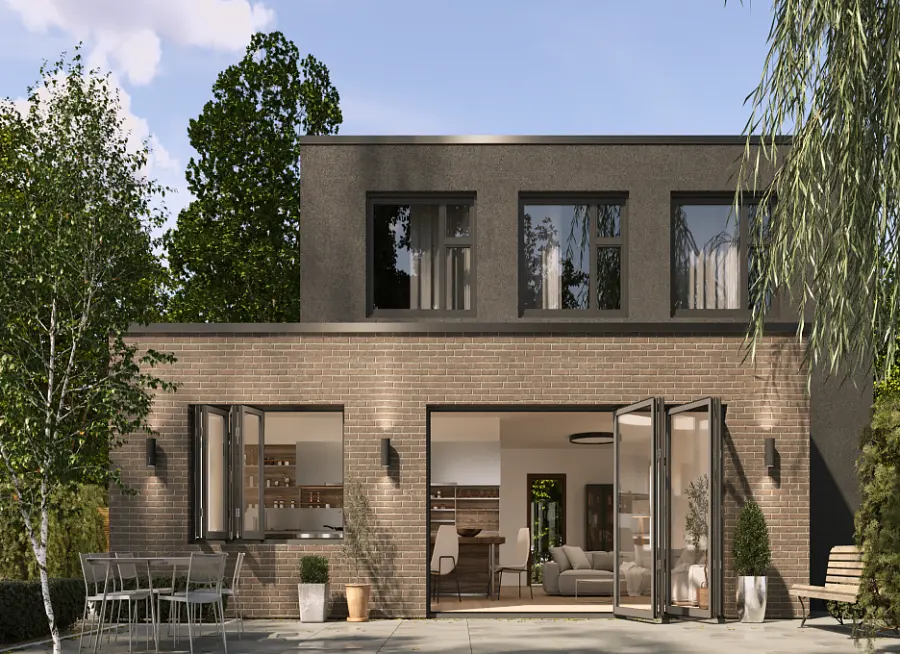
Suitable for villas, houses, apartments and private residences requiring larger connections between indoor and outdoor spaces.
Create flexible openings between interior living areas, patios, balconies and terraces.
Suitable for restaurants, hotels, resorts and hospitality spaces requiring flexible open layouts.
Can be integrated into commercial spaces where adaptable openings and architectural appearance are important.
Custom configurations can be developed around existing openings and renovation requirements.
Suitable for custom residential and commercial projects requiring coordinated door systems.
Custom Bifold Doors require accurate coordination between dimensions, panel configuration, glazing, hardware and finish. Our production process is structured around technical confirmation before manufacturing.
Review opening dimensions, drawings, panel quantity, operation and project requirements.
Confirm configuration, folding direction, glazing, hardware, finish and technical details.
Manufacture and assemble the door according to the confirmed project specifications.
Inspect dimensions, appearance, panel alignment and key components before delivery.
Whether you are an architect, contractor, distributor or project buyer, we can review your drawings and requirements to develop a suitable Bifold Door configuration.
Send architectural drawings, opening dimensions, desired configuration and project requirements.
Our team reviews the opening, panel arrangement, operating direction and selected options.
Confirm dimensions, glazing, finish, hardware and other project-specific requirements.
Production is arranged according to the confirmed technical specifications.
Finished products are inspected before packing and shipment.
Common questions from architects, contractors, distributors and project buyers.
Send us your opening dimensions, panel quantity, folding direction, glazing requirements, frame finish or architectural drawings. Our team can review the project and recommend a suitable configuration.
Contact OLINK Expert Team