Custom Windows and Doors for Residential, Commercial and Architectural Projects
Custom front door solutions designed for residential, hospitality, commercial and architectural projects. From door configuration and glazing to finishes and hardware, every detail can be developed around your project requirements.
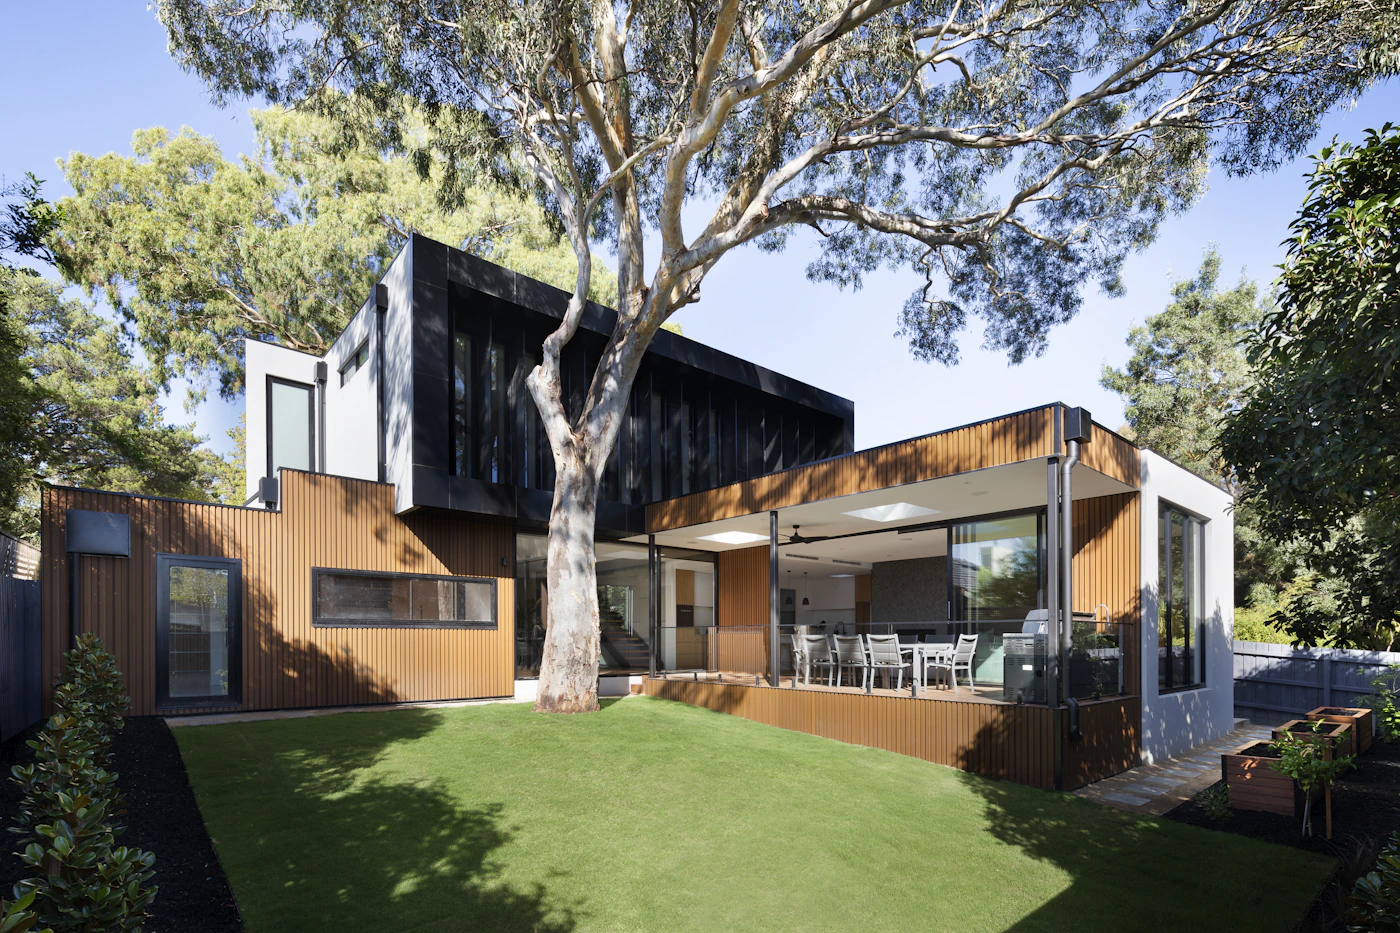
Front doors are more than an entrance. They define the first impression of a building while contributing to privacy, security, daylight, ventilation and overall architectural coordination.
Designed to complement the architectural style of villas, residences, hotels and commercial buildings.
Door construction, glazing and hardware can be selected according to project requirements.
Door dimensions and configurations can be developed based on drawings or confirmed project sizes.
Coordinate door finishes, glazing and hardware with the overall building design.
Select the entrance configuration based on available space, architectural requirements, access needs and overall design.


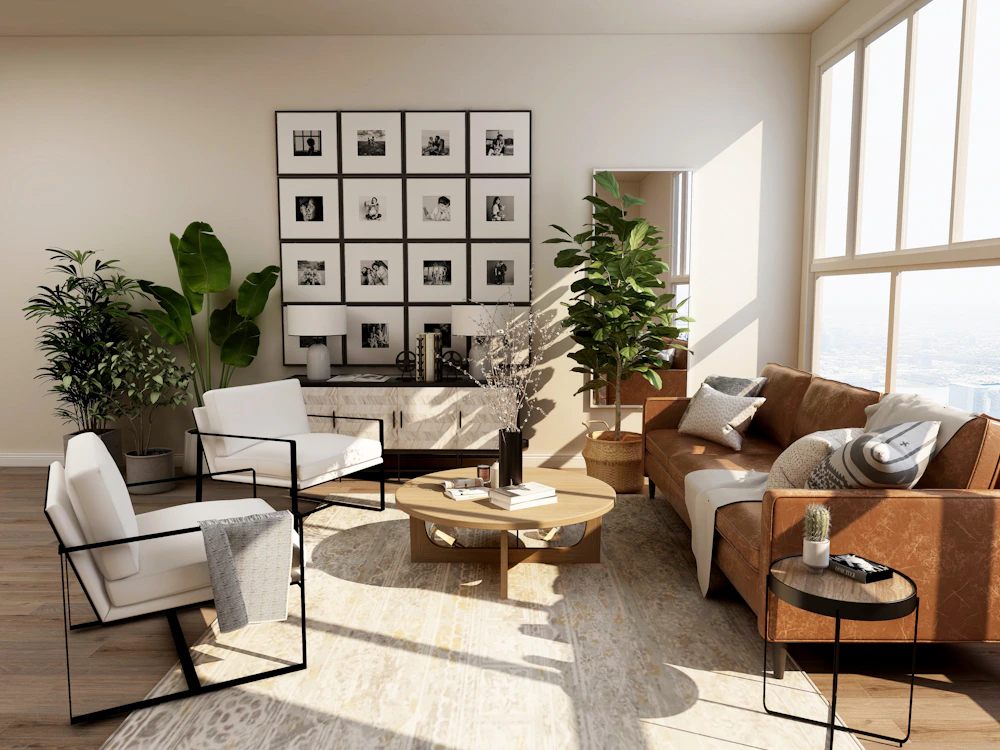
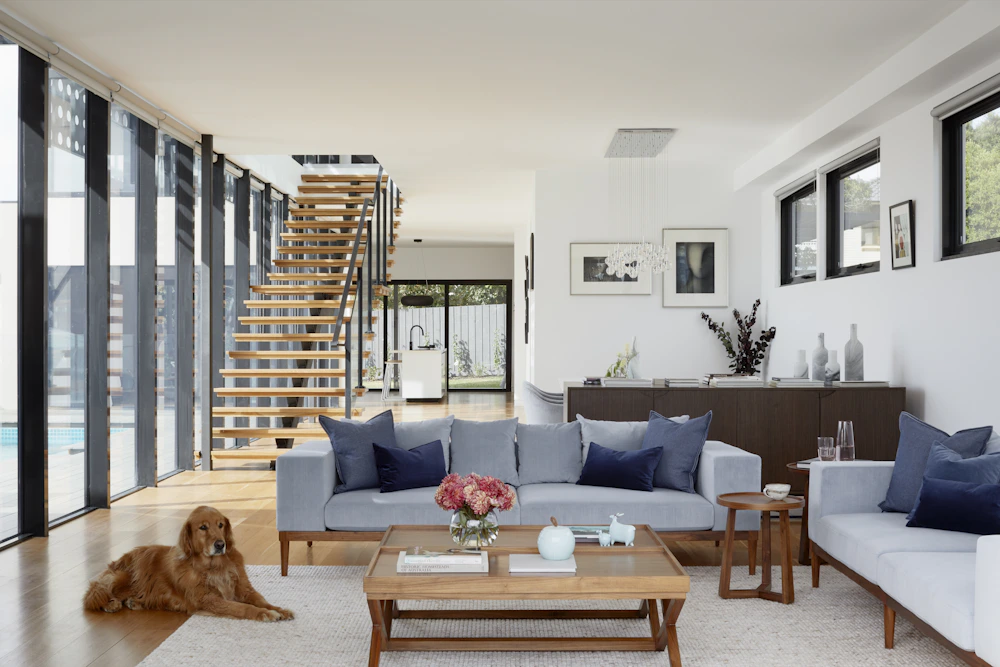

Front door specifications vary according to the selected door system, dimensions, glazing, hardware and project requirements. Final technical values are confirmed before production.
Project Note: Final dimensions, performance values, hardware configuration and available options should be confirmed against the selected door system and project drawings.
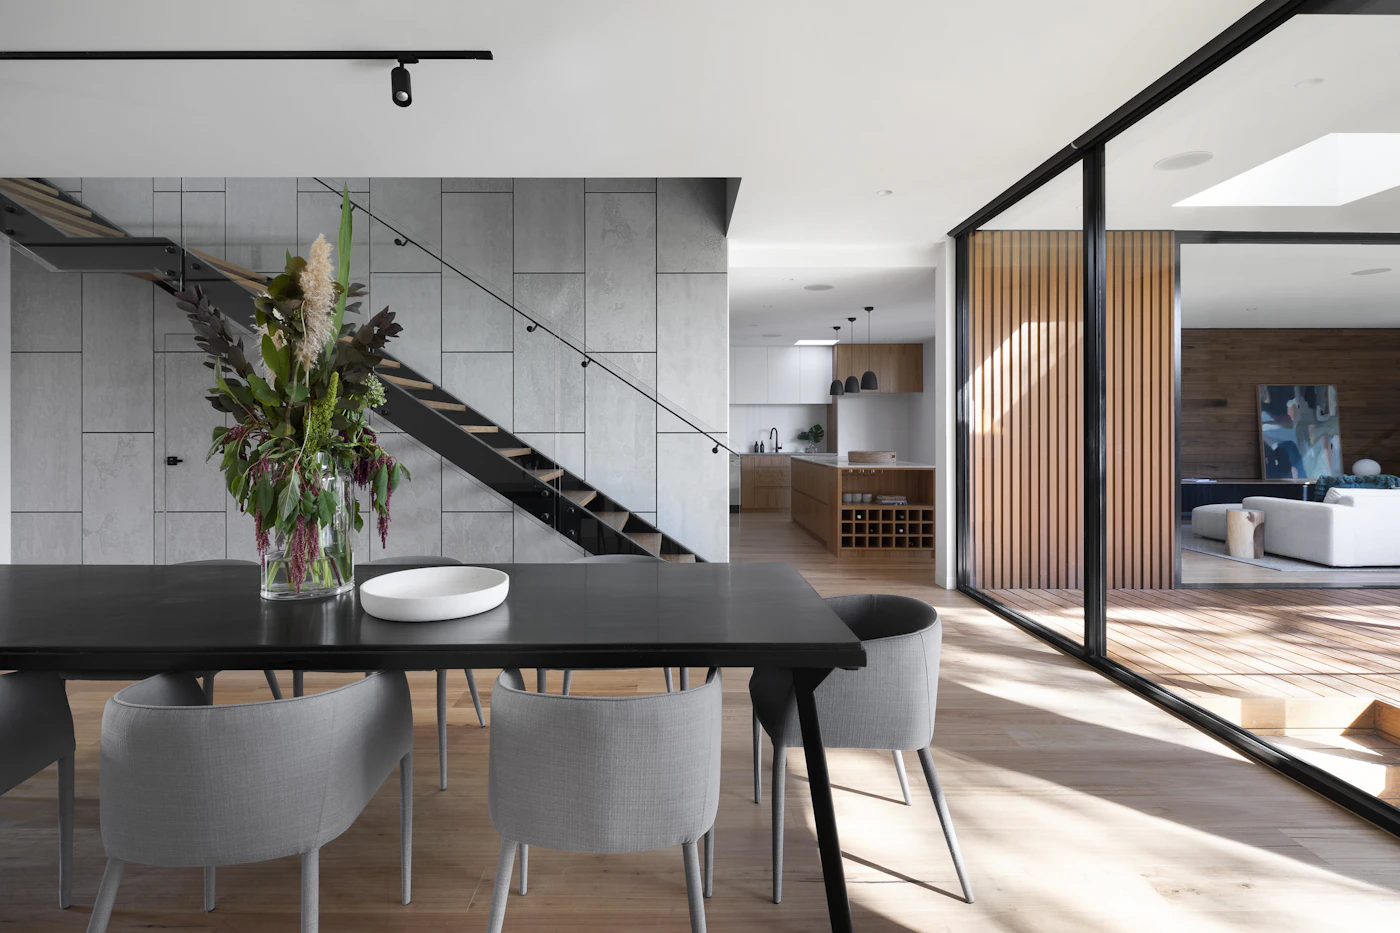
Create an entrance that works with the building rather than simply filling an opening. Door proportions, glazing, finishes and hardware can be reviewed together during the project development stage.
Define the overall visual character, from clean contemporary designs to more architectural entrance concepts.
Fixed side glazing can be incorporated when additional daylight or a wider entrance composition is required.
A top panel can be used to extend the entrance visually and respond to taller architectural openings.
Opening direction and door operation are confirmed according to the selected system and project requirements.
Glass patterns, panel treatments, hardware and finishes can be coordinated with the overall entrance design.
Material, glazing, finish and hardware options can be coordinated according to the selected system and project needs.
Select the appropriate door construction based on architectural requirements, project conditions and the selected product system.
Glazing can be selected according to daylight, privacy, appearance and project performance requirements.
Hardware and surface finishes complete the entrance and can be coordinated with the architectural design.
Front doors can be configured for residential, hospitality, commercial and architectural projects.

Entrance doors for modern residential projects.
Large-format and custom entrance concepts.
Entrance solutions for residential developments.
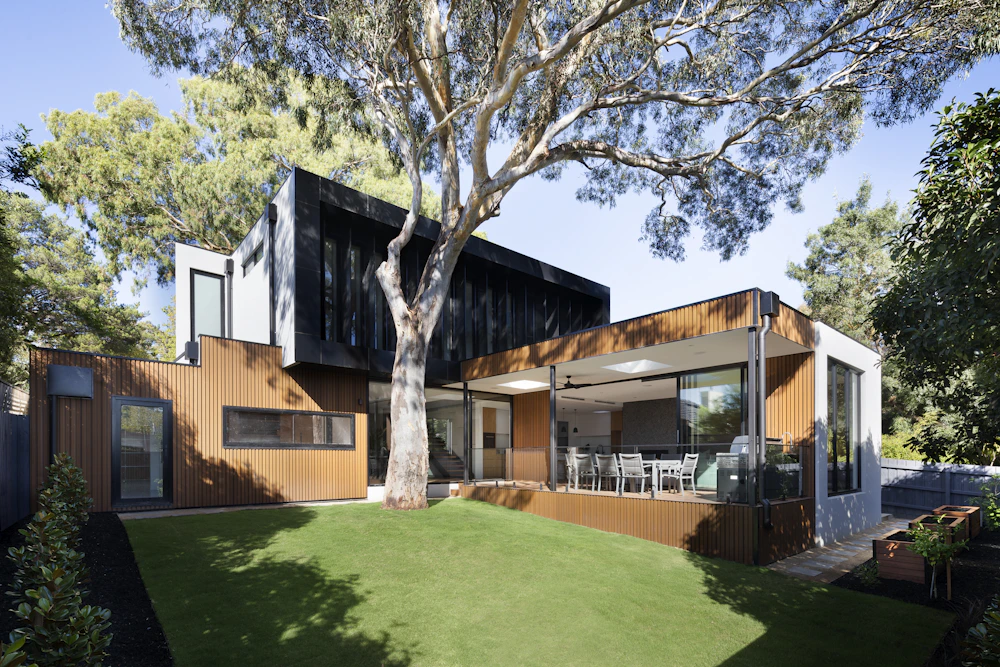
Architectural entrance solutions for hospitality spaces.
Entrance systems for offices and commercial properties.
Custom configurations developed from project drawings.

A controlled manufacturing process helps ensure that custom entrance doors are produced according to the confirmed project requirements.
Review dimensions, drawings, door configuration, glazing, finish and hardware requirements.
Confirm product configuration and technical details before production.
Manufacture and assemble the door according to the approved project specifications.
Check dimensions, finish, door alignment, glazing and hardware before delivery.
For distributors, contractors, architects and project buyers, we can develop front door configurations based on confirmed drawings, dimensions and technical requirements.
Submit drawings, dimensions and project requirements.
Review configuration, glazing, finish and hardware.
Confirm the final product details before production.
Manufacture according to the approved requirements.
Complete final inspection before shipment.
Here are some of the common questions from project buyers, distributors and contractors.
A front door is the primary entrance door of a residential, commercial or architectural building. It can be configured with different door styles, glazing, sidelights, transoms and hardware.
Yes. Dimensions can be developed according to confirmed project requirements and the selected door system.
Yes. Glass options can include clear, Low-E, tempered, laminated, decorative or other project-specific glazing options.
Sidelights and transoms can be incorporated when supported by the selected system and project design.
Finish options depend on the selected product system. Custom colors and finish requirements can be reviewed during technical confirmation.
Yes. Project drawings and specifications can be reviewed for OEM / ODM manufacturing.
Yes. Custom configurations can be developed according to confirmed project requirements.
Send us your door dimensions, drawings, preferred configuration or project requirements. Our team can review the details and help develop the appropriate front door solution.
Contact OLINK Expert Team